Baldwin Hall
Accessibility Information
Baldwin Hall is accessible with elevator access to all levels. Accessible restrooms are located on the first floor on the north wing. Accessible infirmary rooms and bathrooms are also available. Accessible parking spaces are located in the Baldwin parking lot.
All Gender Bathrooms
Located on the second and third floors, accessible.
View Baldwin Hall on the campus map.
Entrances
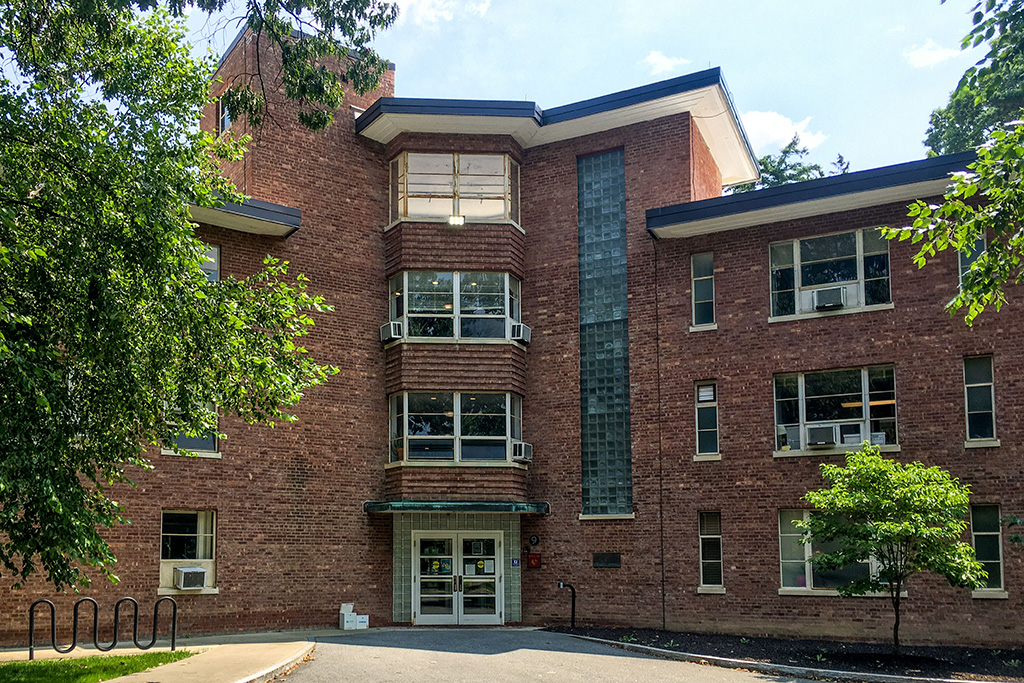
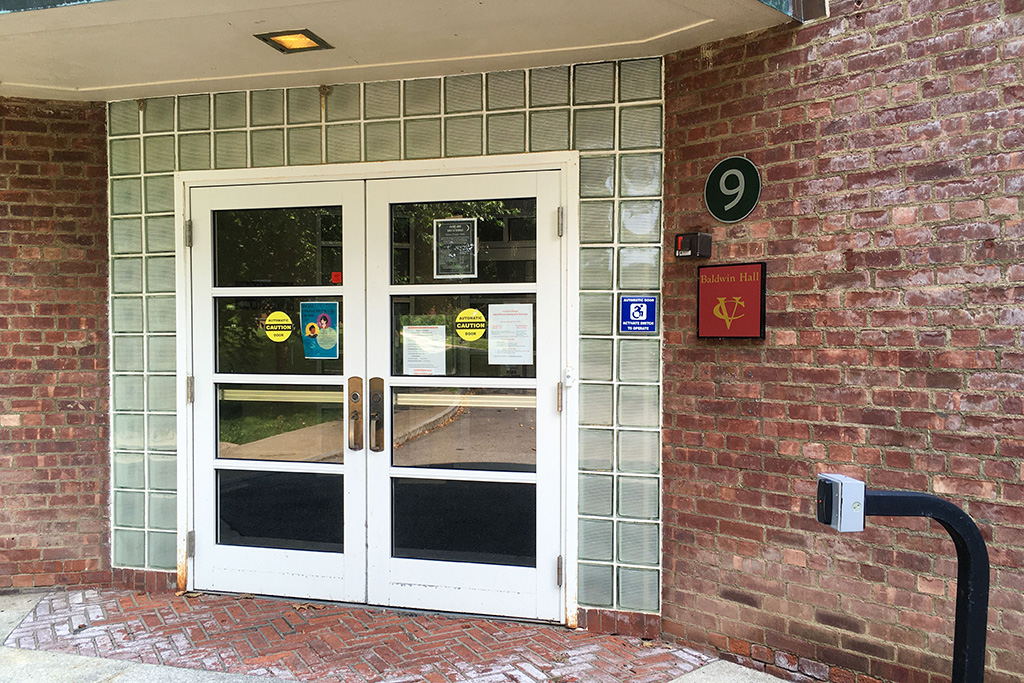
About Baldwin Hall
Built in 1940 to replace Swift as the College infirmary, Baldwin was designed in the modern style—flat roofline, glass block partitions, large windows. Today, the Health Service occupies the ground floor of the building while the upper floors house administrative offices, including Human Resources and Accounting Services.